
For Home Owners
Whether you're planning a renovation, extension, new build, or just need to confirm where your boundary lines actually are, Site Surveys gives you the accurate information you need before you start.
What We Provide
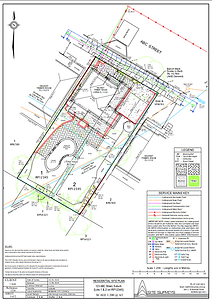
Site Plan Survey (Detail & Contour)
Required for most renovations, extensions, or any project needing Development Approval (DA). Ready to design, raising, extending your house and building external add ons.

Boundary Identification Survey
Establishes your exact property boundaries — essential before any fencing, retaining wall, or structure built near a boundary line.

Site Plan - Lite
A simple and cost-effective option for smaller projects such as decks, patios, small extensions, and basic planning needs.


Site Plan - Landscaping
Designed for outdoor transformations, providing the detail needed for landscape architects and designers.


Partial Site Plan
A lighter-touch option for smaller projects like building a small front or rear extension, carport or granny flat.

Floor Plan
Useful if you're making extensive changes to your home's existing layout.
Why homeowners choose us:
-
Friendly and helpful advice
-
Trusted by over 7,000 property owners since 1995
-
Clear, easy-to-read plans — no jargon, just answers
-
Fast turnaround so your project isn't held up
-
Fully licensed and accredited Brisbane surveyors


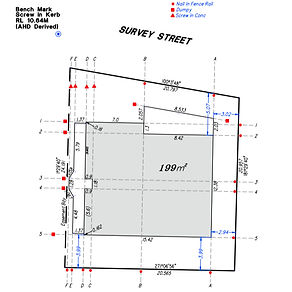
Building Set-out
Ensures your new build starts in exactly the right position on your block.
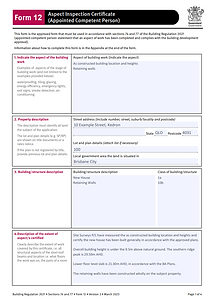
Form 12 Building Certification
The official form confirming your construction matches its approved location and height, required by your building certifier.